-
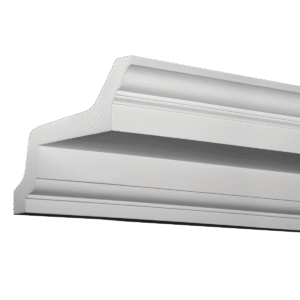
Dimensions: 250 x 355 x 2000 mm.
(Height x Width x Length)
An exterior cornice supplied in 2 m lengths, 251 mm high and projecting 353 mm from the wall, with a bold stepped profile and a deep overhanging crown. It is one of Gaudi’s largest facade cornices, made to crown the top of an elevation under the eaves or along a parapet, where its deep shadow…
-
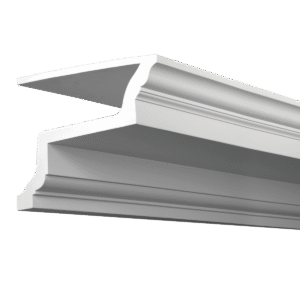
Dimensions: 360 x 360 x 2000 mm.
(Height x Width x Length)
An exterior cornice supplied in 2 m lengths, 263 mm high and projecting 360 mm from the wall, with a bold stepped profile and a deep overhanging crown, the larger of the two cornices in this series. It is one of Gaudi’s largest facade cornices, made to crown the top of an elevation under the…
-
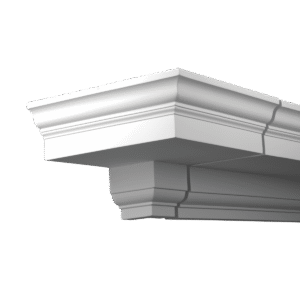
Dimensions: 250 x 455 mm.
A pre-formed external corner for Cornice 4.01.101, for where the cornice wraps around the outside corner of a building or returns at the end of a run. It matches the stepped profile exactly, 250 mm high, with legs of about 455 mm, and joins straight onto the 2 m lengths, so there is no need…
-
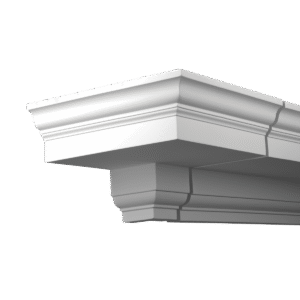
Dimensions: 265 x 460 mm.
A pre-formed external corner for Cornice 4.01.103, for where the cornice wraps around the outside corner of a building or returns at the end of a run. It matches the stepped profile exactly, 265 mm high, with legs of about 460 mm, and joins straight onto the 2 m lengths, so there is no need…
-
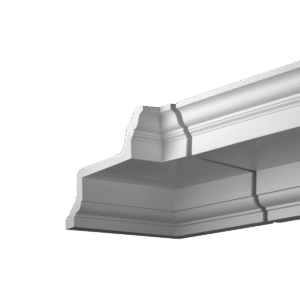
Dimensions: 250 x 455 mm.
A pre-formed internal corner for Cornice 4.01.101, for where the cornice turns into a recess or meets a return wall. It matches the stepped profile exactly, 250 mm high, with legs of about 455 mm, and joins straight onto the 2 m lengths, so there is no need to mitre the cornice on site. The…
-
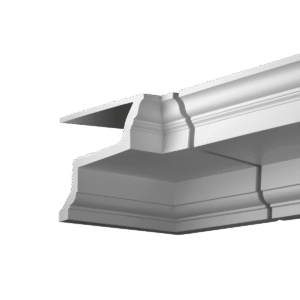
Dimensions: 265 x 460 mm.
A pre-formed internal corner for Cornice 4.01.103, for where the cornice turns into a recess or meets a return wall. It matches the stepped profile exactly, 265 mm high, with legs of about 460 mm, and joins straight onto the 2 m lengths, so there is no need to mitre the cornice on site. The…
-
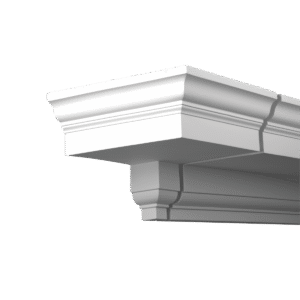
Dimensions: 250 x 355 mm.
A short pre-formed external corner for Cornice 4.01.101, for where the cornice wraps around the outside corner of a building or returns at the end of a run. Its legs are 100 mm shorter than the standard corner, which suits tight returns and short runs such as a cornice over a single door or window….
-
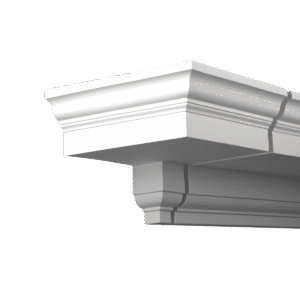
Dimensions: 265 x 360 mm.
A short pre-formed external corner for Cornice 4.01.103, for where the cornice wraps around the outside corner of a building or returns at the end of a run. Its legs are 100 mm shorter than the standard corner, which suits tight returns and short runs such as a cornice over a single door or window….
-
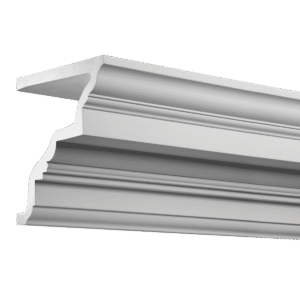

Dimensions: 246 x 270 x 2000 mm.
(Height x Width x Length)
An exterior cornice supplied in 2 m lengths, 276 mm high and projecting 280 mm from the wall, with a bold stepped profile and a deep overhanging crown. It is one of Gaudi’s largest facade cornices, made to crown the top of an elevation under the eaves or along a parapet, where its deep shadow…
-
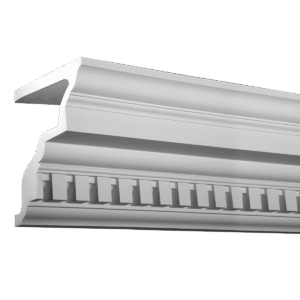

Dimensions: 276 x 284 x 2000 mm.
(Height x Width x Length)
An exterior cornice supplied in 2 m lengths, 276 mm high and projecting 284 mm from the wall, with a stepped profile and a row of dentils (small square blocks) under the crown. It is one of Gaudi’s largest facade cornices, made to crown the top of an elevation under the eaves or along a…
-
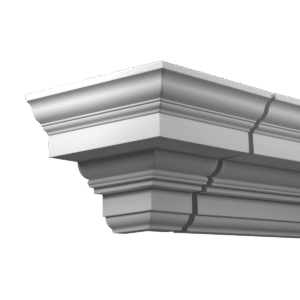
Dimensions: 278 x 383 mm.
A pre-formed external corner for Cornice 4.01.201, for where the cornice wraps around the outside corner of a building or returns at the end of a run. It matches the stepped profile exactly, 276 mm high, and joins straight onto the 2 m lengths, so there is no need to mitre the cornice on site….
-
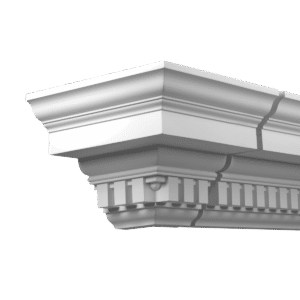
Dimensions: 276 x 384 mm.
A pre-formed external corner for Cornice 4.01.202, for where the cornice wraps around the outside corner of a building or returns at the end of a run. It matches the dentilled profile exactly, 276 mm high, with legs of about 384 mm, and joins straight onto the 2 m lengths, so there is no need…
-
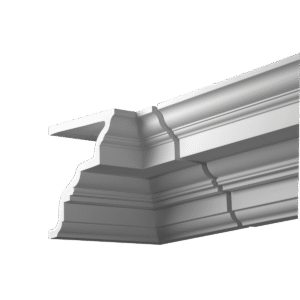
Dimensions: 278 x 383 mm.
A pre-formed internal corner for Cornice 4.01.201, for where the cornice turns into a recess or meets a return wall. It matches the stepped profile exactly, 276 mm high, and joins straight onto the 2 m lengths, so there is no need to mitre the cornice on site. The other corners for this cornice are…
-
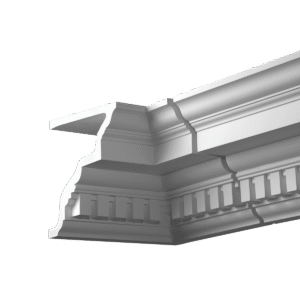
Dimensions: 276 x 384 mm.
A pre-formed internal corner for Cornice 4.01.202, for where the cornice turns into a recess or meets a return wall. It matches the dentilled profile exactly, 276 mm high, with legs of about 384 mm, and joins straight onto the 2 m lengths, so there is no need to mitre the cornice on site. The…
-
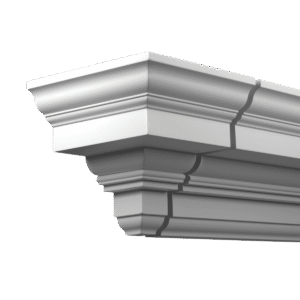
Dimensions: 278 x 283 mm.
A short pre-formed external corner for Cornice 4.01.201, for where the cornice wraps around the outside corner of a building or returns at the end of a run. Its legs are 100 mm shorter than the standard corner, which suits tight returns and short runs such as a cornice over a single door or window….
-
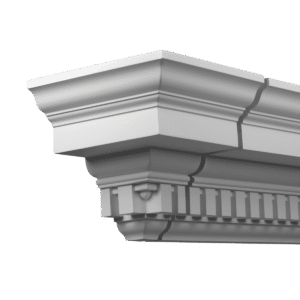
Dimensions: 276 x 284 mm.
A short pre-formed external corner for Cornice 4.01.202, for where the cornice wraps around the outside corner of a building or returns at the end of a run. Its legs are 100 mm shorter than the standard corner, which suits tight returns and short runs such as a cornice over a single door or window….
-
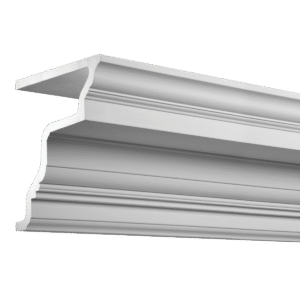
Dimensions: 297 x 308 x 2000 mm.
(Height x Width x Length)
An exterior cornice supplied in 2 m lengths, 296 mm high and projecting 303 mm from the wall, with a bold stepped profile and a deep overhanging crown. It is one of Gaudi’s largest facade cornices, made to crown the top of an elevation under the eaves or along a parapet, where its deep shadow…
-
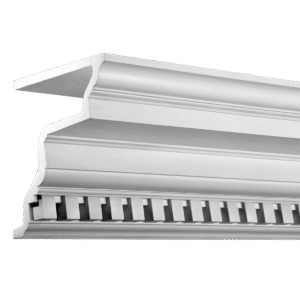
Dimensions: 297 x 306 x 2000 mm.
(Height x Width x Length)
An exterior cornice supplied in 2 m lengths, 296 mm high and projecting 305 mm from the wall, with a stepped profile and a row of dentils (small square blocks) under the crown. It is one of Gaudi’s largest facade cornices, made to crown the top of an elevation under the eaves or along a…
-
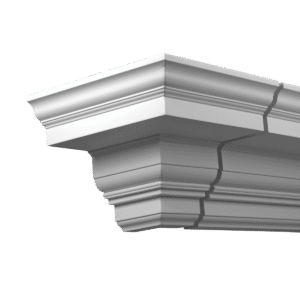
Dimensions: 297 x 408 mm.
A pre-formed external corner for Cornice 4.01.301, for where the cornice wraps around the outside corner of a building or returns at the end of a run. It matches the stepped profile exactly, 297 mm high, with legs of about 408 mm, and joins straight onto the 2 m lengths, so there is no need…
-
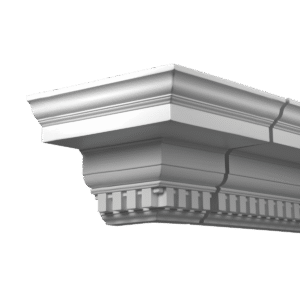
Dimensions: 297 x 406 mm.
A pre-formed external corner for Cornice 4.01.302, for where the cornice wraps around the outside corner of a building or returns at the end of a run. It matches the dentilled profile exactly, 297 mm high, with legs of about 406 mm, and joins straight onto the 2 m lengths, so there is no need…
-
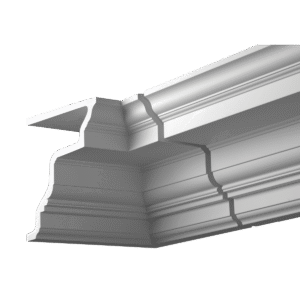
Dimensions: 297 x 408 mm.
A pre-formed internal corner for Cornice 4.01.301, for where the cornice turns into a recess or meets a return wall. It matches the stepped profile exactly, 297 mm high, with legs of about 408 mm, and joins straight onto the 2 m lengths, so there is no need to mitre the cornice on site. The…
-
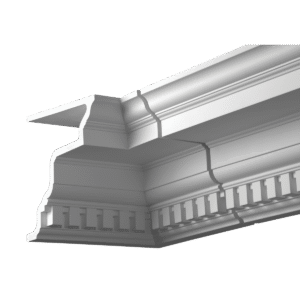
Dimensions: 297 x 406 mm.
A pre-formed internal corner for Cornice 4.01.302, for where the cornice turns into a recess or meets a return wall. It matches the dentilled profile exactly, 297 mm high, with legs of about 406 mm, and joins straight onto the 2 m lengths, so there is no need to mitre the cornice on site. The…
-
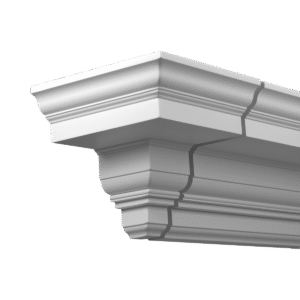
Dimensions: 297 x 308 mm.
A short pre-formed external corner for Cornice 4.01.301, for where the cornice wraps around the outside corner of a building or returns at the end of a run. Its legs are 100 mm shorter than the standard corner, which suits tight returns and short runs such as a cornice over a single door or window….
-
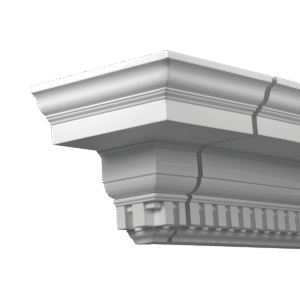
Dimensions: 297 x 306 mm.
A short pre-formed external corner for Cornice 4.01.302, for where the cornice wraps around the outside corner of a building or returns at the end of a run. Its legs are 100 mm shorter than the standard corner, which suits tight returns and short runs such as a cornice over a single door or window….
-
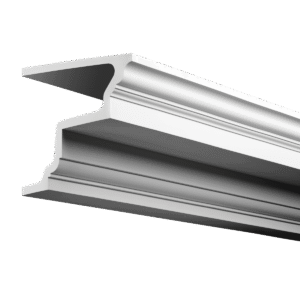
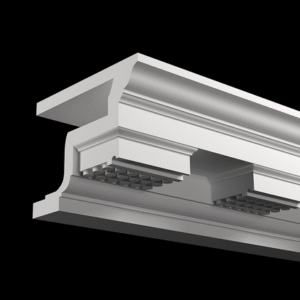
Dimensions: 259 x 307 x 2000 mm.
(Height x Width x Length)
An exterior cornice supplied in 2 m lengths, 253 mm high and projecting 307 mm from the wall, with a bold stepped profile and a deep overhanging crown. It is a large facade cornice made to crown the top of an elevation under the eaves or along a parapet, casting a deep shadow line that…
-
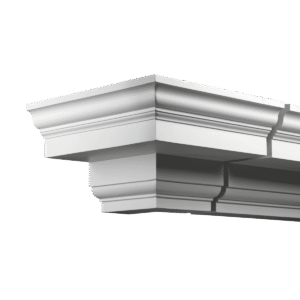
Dimensions: 259 x 407 mm.
A pre-formed external corner for Cornice 4.02.101, for where the cornice wraps around the outside corner of a building or returns at the end of a run. It matches the stepped profile exactly, 259 mm high, with legs of about 407 mm, and joins straight onto the 2 m lengths, so there is no need…
-
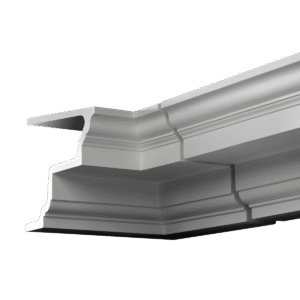
Dimensions: 259 x 407 mm.
A pre-formed internal corner for Cornice 4.02.101, for where the cornice turns into a recess or meets a return wall. It matches the stepped profile exactly, 259 mm high, with legs of about 407 mm, and joins straight onto the 2 m lengths, so there is no need to mitre the cornice on site. The…
-
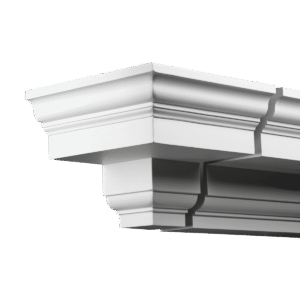
Dimensions: 259 x 307 mm.
A short pre-formed external corner for Cornice 4.02.101, for where the cornice wraps around the outside corner of a building or returns at the end of a run. Its legs are 100 mm shorter than the standard corner, which suits tight returns and short runs such as a cornice over a single door or window….
-
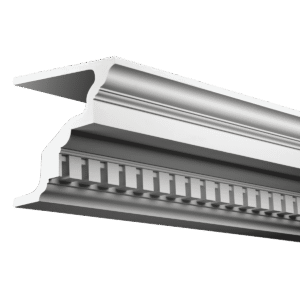
Dimensions: 246 x 270 x 2000 mm.
(Height x Width x Length)
An exterior cornice supplied in 2 m lengths, 250 mm high and projecting 268 mm from the wall, with a stepped profile and a row of dentils (small square blocks) under the crown. It is a large facade cornice made to crown the top of an elevation under the eaves or along a parapet, casting…
-
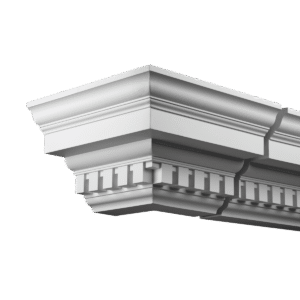
Dimensions: 246 x 370 mm.
A pre-formed external corner for Cornice 4.02.201, for where the cornice wraps around the outside corner of a building or returns at the end of a run. It matches the dentilled profile exactly, 246 mm high, with legs of about 370 mm, and joins straight onto the 2 m lengths, so there is no need…
-
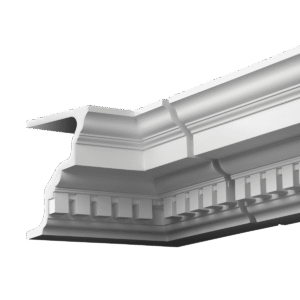
Dimensions: 246 x 370 mm.
A pre-formed internal corner for Cornice 4.02.201, for where the cornice turns into a recess or meets a return wall. It matches the dentilled profile exactly, 246 mm high, with legs of about 370 mm, and joins straight onto the 2 m lengths, so there is no need to mitre the cornice on site. The…
-
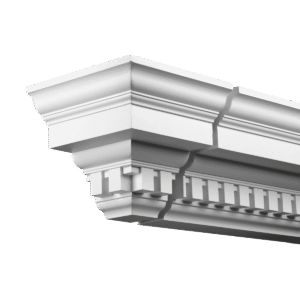
Dimensions: 246 x 270 mm.
A short pre-formed external corner for Cornice 4.02.201, for where the cornice wraps around the outside corner of a building or returns at the end of a run. Its legs are 100 mm shorter than the standard corner, which suits tight returns and short runs such as a cornice over a single door or window….
-
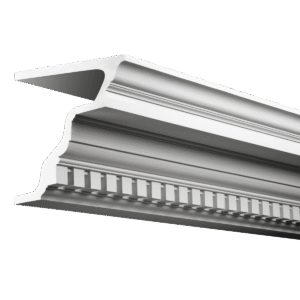
Dimensions: 268 x 293 x 2000 mm.
(Height x Width x Length)
An exterior cornice supplied in 2 m lengths, 270 mm high and projecting 291 mm from the wall, with a stepped profile and a row of dentils (small square blocks) under the crown. It is a large facade cornice made to crown the top of an elevation under the eaves or along a parapet, casting…
-
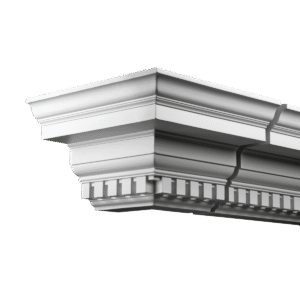
Dimensions: 268 x 392 mm.
A pre-formed external corner for Cornice 4.02.301, for where the cornice wraps around the outside corner of a building or returns at the end of a run. It matches the dentilled profile exactly, 268 mm high, with legs of about 392 mm, and joins straight onto the 2 m lengths, so there is no need…
-
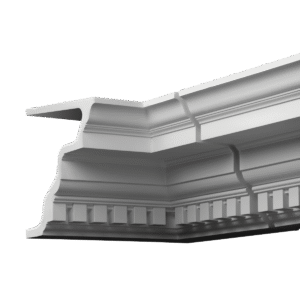
Dimensions: 268 x 392 mm.
A pre-formed internal corner for Cornice 4.02.301, for where the cornice turns into a recess or meets a return wall. It matches the dentilled profile exactly, 268 mm high, with legs of about 392 mm, and joins straight onto the 2 m lengths, so there is no need to mitre the cornice on site. The…
-
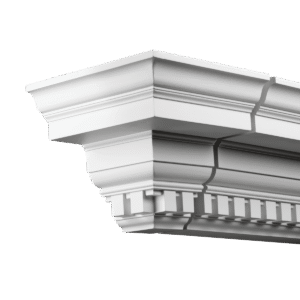
Dimensions: 268 x 293 mm.
A short pre-formed external corner for Cornice 4.02.301, for where the cornice wraps around the outside corner of a building or returns at the end of a run. Its legs are 100 mm shorter than the standard corner, which suits tight returns and short runs such as a cornice over a single door or window….
Plain Cornice: Timeless Style, Modern Ease
Upgrade your ceilings with our premium plain cornice range—the ideal mix of classic elegance and everyday practicality. Whether you’re restoring a period home or adding subtle character to a new build, these lightweight polyurethane cornices deliver the look of traditional plaster without the mess, weight, or installation stress.
Why Homeowners in Ireland Choose Plain Cornice
Plain cornice profiles feature clean, understated lines that suit every interior style. They add depth and soft shadow detail that lifts a room instantly, while modern materials handle real-life conditions with ease. Our moisture-resistant polyurethane makes these cornices perfect for Irish bathrooms and kitchens, where plaster often cracks or discolours.
Installation stays quick and simple. Cut to size, apply adhesive, and fix in place—no wet trades required. Trade professionals reduce labour time, and confident DIYers can achieve a professional finish in their forever home.
Complete Your Interior Vision
Plain cornice pairs effortlessly with Interior Arch Frames to define doorways and create structure. Combine with statement Ceiling Rose designs to highlight feature lighting, or add Interior Columns for height and grandeur in hallways and living spaces.
The Gaudi Coving Advantage
We stock locally in Laois and deliver nationwide within 3–5 days, so you avoid long waits for imports. Our plain cornice profiles stay lightweight yet durable, flex slightly for uneven walls, and arrive pre-primed ready for paint. They won’t warp, rot, or demand ongoing maintenance like timber.
Trade professionals rely on consistent supply and clear fire-resistance specs. Homeowners love how these finishing touches boost visual impact and perceived property value—without exceeding affordable luxury budgets.
Ready to elevate your interior?
Explore our plain cornice collection today and see why Ireland’s designers and renovators choose Gaudi Decor for quality without compromise. Order now for fast nationwide delivery.