Showing 1–36 of 53 results
-
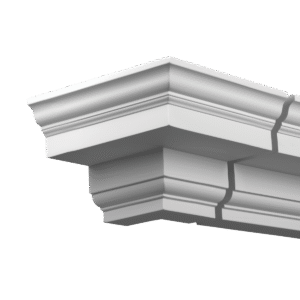
Dimensions: 168 x 302 mm.
A pre-formed external corner for Gaudi’s Cornice 4.32.101, for where the cornice wraps around the outside of a corner or returns at the end of a run over a door or window. It has the same plain stepped profile, 168 mm high, with legs of about 302 mm, so it joins straight onto the 2…
-
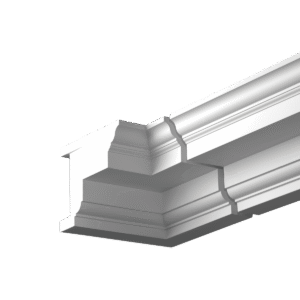
Dimensions: 168 x 302 mm.
A pre-formed internal corner for Gaudi’s Cornice 4.32.101, for where the cornice turns into a recess or meets a return wall. It has the same plain stepped profile, 168 mm high, with legs of about 302 mm, so it joins straight onto the 2 m lengths without mitring the profile on site. The other corner…
-
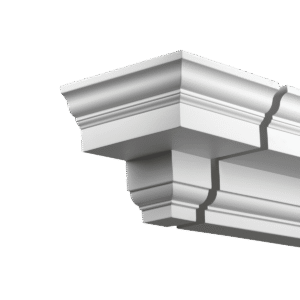
Dimensions: 168 x 302 mm.
A second pre-formed external corner for Gaudi’s Cornice 4.32.101, for where the cornice wraps around the outside of a corner or returns at the end of a run over a door or window. It has the same plain stepped profile, 168 mm high, with legs of about 302 mm, so it joins straight onto the…
-
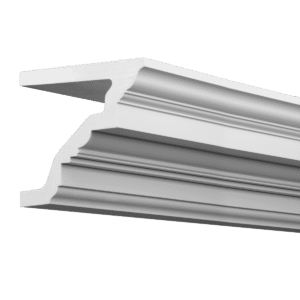
Dimensions: 174 x 192 x 2000 mm.
(Height x Width x Length)
A facade cornice from Gaudi’s entablature range, supplied in 2 m lengths, 173 mm high and 190 mm deep, with a crisp stepped profile. In a classical entablature the cornice is the projecting crown above the frieze and architrave; on a house it gives a strong, shadowed line over a front door, a bay or…
-
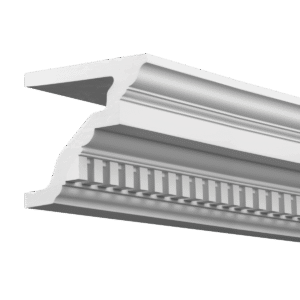
Dimensions: 172 x 192 x 2000 mm.
(Height x Width x Length)
A facade cornice from Gaudi’s entablature range, supplied in 2 m lengths, 174 mm high and 190 mm deep, with a stepped profile with a row of dentils (small square blocks) beneath the crown. In a classical entablature the cornice is the projecting crown above the frieze and architrave; on a house it gives a…
-
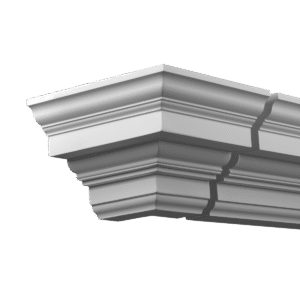
Dimensions: 174 x 292 mm.
A pre-formed external corner for Entablature 4.32.201, for where the cornice wraps around the outside of a corner or returns at the end of a run over a door or window. It has the same plain stepped profile, 174 mm high, with legs of about 292 mm, so it joins straight onto the 2 m…
-
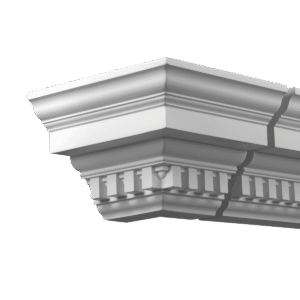
Dimensions: 172 x 292 mm.
A pre-formed external corner for Entablature 4.32.202, for where the cornice wraps around the outside of a corner or returns at the end of a run over a door or window. It has the same dentilled profile, 172 mm high, with legs of about 292 mm, so it joins straight onto the 2 m lengths…
-
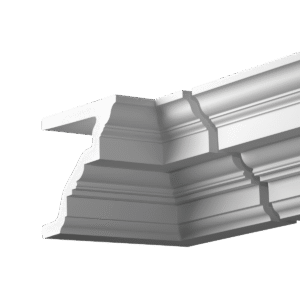
Dimensions: 174 x 292 mm.
A pre-formed internal corner for Entablature 4.32.201, for where the cornice turns into a recess or meets a return wall. It has the same plain stepped profile, 174 mm high, with legs of about 292 mm, so it joins straight onto the 2 m lengths without mitring the profile on site. The other corner pieces…
-
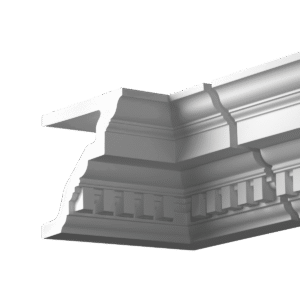
Dimensions: 172 x 292 mm.
A pre-formed internal corner for Entablature 4.32.202, for where the cornice turns into a recess or meets a return wall. It has the same dentilled profile, 172 mm high, with legs of about 292 mm, so it joins straight onto the 2 m lengths without mitring the profile on site. The other corner pieces in…
-
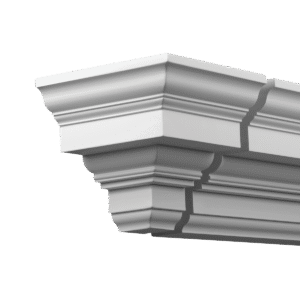
Dimensions: 174 x 192 mm.
A second pre-formed external corner for Entablature 4.32.201, for where the cornice wraps around the outside of a corner or returns at the end of a run over a door or window. Its legs are shorter than the standard corner (192 mm rather than 292 mm), which suits tight returns. It has the same plain…
-
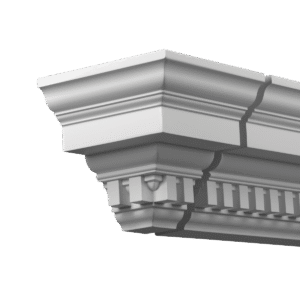
Dimensions: 172 x 192 mm.
A second pre-formed external corner for Entablature 4.32.202, for where the cornice wraps around the outside of a corner or returns at the end of a run over a door or window. Its legs are shorter than the standard corner (192 mm rather than 292 mm), which suits tight returns. It has the same dentilled…
-
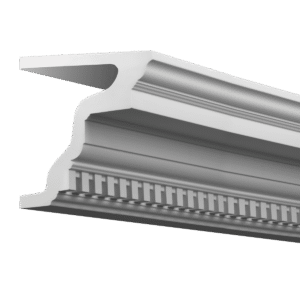
Dimensions: 194 x 205 x 2000 mm.
(Height x Width x Length)
A facade cornice from Gaudi’s entablature range, supplied in 2 m lengths, 194 mm high and 205 mm deep, with a stepped profile with a row of dentils (small square blocks) beneath the crown. In a classical entablature the cornice is the projecting crown above the frieze and architrave; on a house it gives a…
-
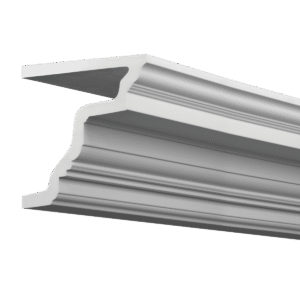
Dimensions: 195 x 206 x 2000 mm.
(Height x Width x Length)
A facade cornice from Gaudi’s entablature range, supplied in 2 m lengths, 194 mm high and 204 mm deep, with a crisp stepped profile. In a classical entablature the cornice is the projecting crown above the frieze and architrave; on a house it gives a strong, shadowed line over a front door, a bay or…
-
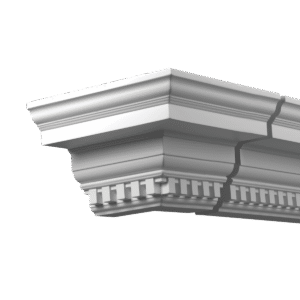
Dimensions: 194 x 305 mm.
A pre-formed external corner for Entablature 4.32.301, for where the cornice wraps around the outside of a corner or returns at the end of a run over a door or window. It has the same dentilled profile, 194 mm high, with legs of about 305 mm, so it joins straight onto the 2 m lengths…
-
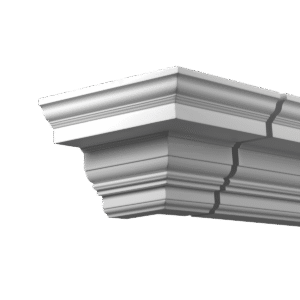
Dimensions: 195 x 306 mm.
A pre-formed external corner for Entablature 4.32.302, for where the cornice wraps around the outside of a corner or returns at the end of a run over a door or window. It has the same plain stepped profile, 195 mm high, with legs of about 306 mm, so it joins straight onto the 2 m…
-
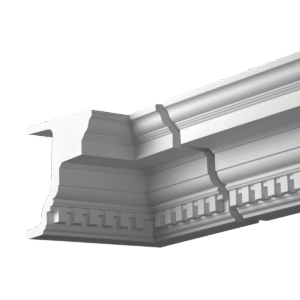
Dimensions: 194 x 305 mm.
A pre-formed internal corner for Entablature 4.32.301, for where the cornice turns into a recess or meets a return wall. It has the same dentilled profile, 194 mm high, with legs of about 305 mm, so it joins straight onto the 2 m lengths without mitring the profile on site. The other corner pieces in…
-
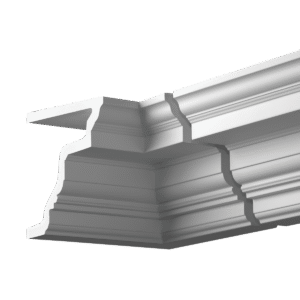
Dimensions: 195 x 306 mm.
A pre-formed internal corner for Entablature 4.32.302, for where the cornice turns into a recess or meets a return wall. It has the same plain stepped profile, 195 mm high, with legs of about 306 mm, so it joins straight onto the 2 m lengths without mitring the profile on site. The other corner pieces…
-
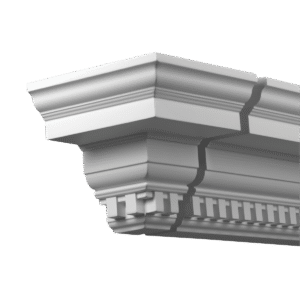
Dimensions: 194 x 205 mm.
A second pre-formed external corner for Entablature 4.32.301, for where the cornice wraps around the outside of a corner or returns at the end of a run over a door or window. Its legs are shorter than the standard corner (205 mm rather than 305 mm), which suits tight returns. It has the same dentilled…
-
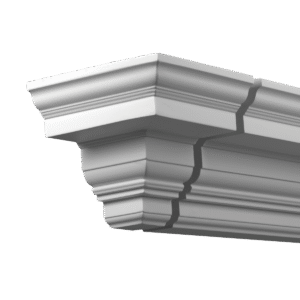
Dimensions: 195 x 206 mm.
A second pre-formed external corner for Entablature 4.32.302, for where the cornice wraps around the outside of a corner or returns at the end of a run over a door or window. Its legs are shorter than the standard corner (206 mm rather than 306 mm), which suits tight returns. It has the same plain…
-
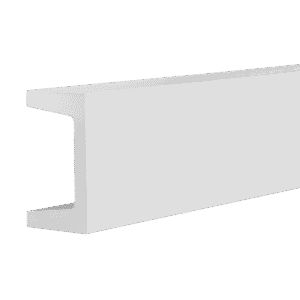
Dimensions: 163 x 92 x 2000 mm.
(Height x Width x Length)
A plain facade frieze (Gaudi call it a “Frise”) from their entablature range, supplied in 2 m lengths: 162 mm high, with a deep, box-shaped profile that stands 92 mm proud of the wall. In a classical entablature the frieze is the smooth band between the cornice above and the architrave below, and it gives…
-
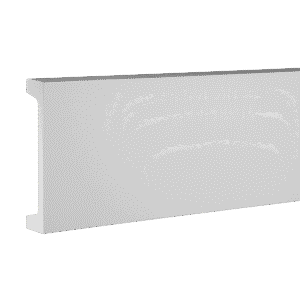
Dimensions: 165 x 42 x 2000 mm.
(Height x Width x Length)
A plain facade frieze (Gaudi call it a “Frise”) from their entablature range, supplied in 2 m lengths: 164 mm high, with a slim, flat band only 42 mm deep. In a classical entablature the frieze is the smooth band between the cornice above and the architrave below, and it gives a clean, calm surface…
-
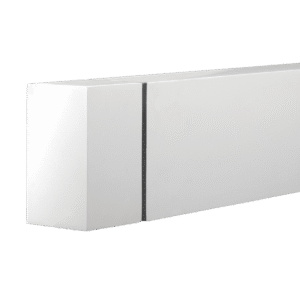
€15.90
A pre-formed corner piece for Entablature 4.33.101, 163 mm high and 92 mm deep to match the frieze exactly. Use it where the frieze wraps around a corner of the building or returns at the end of a run, so the plain face continues unbroken without mitring on site. It sits with Entablature 4.33.102 and…
-
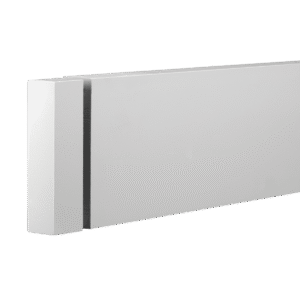
€10.90
A pre-formed corner piece for Entablature 4.33.102, 165 mm high and 42 mm deep to match the frieze exactly. Use it where the frieze wraps around a corner of the building or returns at the end of a run, so the plain face continues unbroken without mitring on site. It sits with Entablature 4.33.101 and…
-
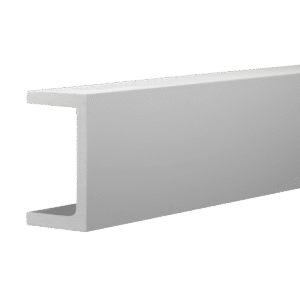
Dimensions: 146 x 80 x 2000 mm.
(Height x Width x Length)
A plain facade frieze (Gaudi call it a “Frise”) from their entablature range, supplied in 2 m lengths: 145 mm high, with a deep, box-shaped profile that stands 80 mm proud of the wall. In a classical entablature the frieze is the smooth band between the cornice above and the architrave below, and it gives…
-
Dimensions: 146 x 42 x 2000 mm.
(Height x Width x Length)
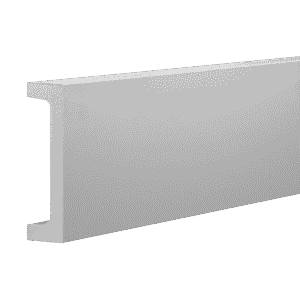
A plain facade frieze (Gaudi call it a “Frise”) from their entablature range, supplied in 2 m lengths: 145 mm high, with a slim, flat band only 42 mm deep. In a classical entablature the frieze is the smooth band between the cornice above and the architrave below, and it gives a clean, calm surface…
-
€15.90
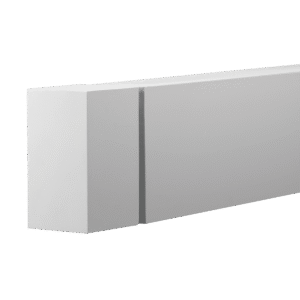
A pre-formed corner piece for Entablature 4.33.201, 146 mm high and 80 mm deep to match the frieze exactly. Use it where the frieze wraps around a corner of the building or returns at the end of a run, so the plain face continues unbroken without mitring on site. It sits with Entablature 4.33.202 and…
-
€10.90
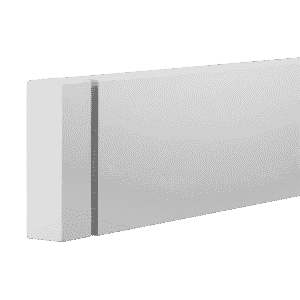
A pre-formed corner piece for Entablature 4.33.202, 146 mm high and 42 mm deep to match the frieze exactly. Use it where the frieze wraps around a corner of the building or returns at the end of a run, so the plain face continues unbroken without mitring on site. It sits with Entablature 4.33.201 and…
-
Dimensions: 129 x 83 x 2000 mm.
(Height x Width x Length)
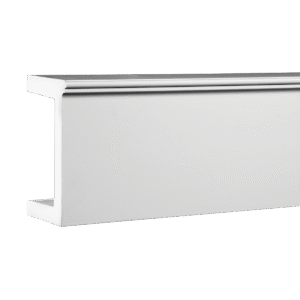
A plain facade frieze (Gaudi call it a “Frise”) from their entablature range, supplied in 2 m lengths: 129 mm high, with a deep, box-shaped profile that stands 83 mm proud of the wall, finished with a slim moulded bead along the top edge. In a classical entablature the frieze is the smooth band between…
-
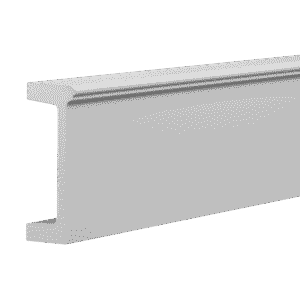
Dimensions: 131 x 51 x 2000 mm.
(Height x Width x Length)
A plain facade frieze (Gaudi call it a “Frise”) from their entablature range, supplied in 2 m lengths: 131 mm high, with a slim, flat band only 51 mm deep, finished with a slim moulded bead along the top edge. In a classical entablature the frieze is the smooth band between the cornice above and…
-
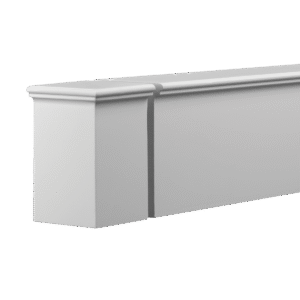
€10.90
A pre-formed corner piece for Entablature 4.33.301, 129 mm high and 83 mm deep to match the frieze exactly. Use it where the frieze wraps around a corner of the building or returns at the end of a run, so the plain face continues unbroken without mitring on site. It sits with Entablature 4.33.302 and…
-
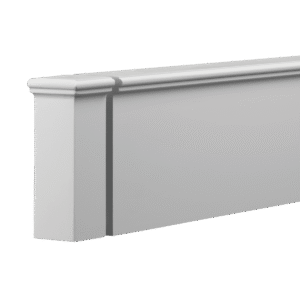
€10.90
A pre-formed corner piece for Entablature 4.33.302, 131 mm high and 51 mm deep to match the frieze exactly. Use it where the frieze wraps around a corner of the building or returns at the end of a run, so the plain face continues unbroken without mitring on site. It sits with Entablature 4.33.301 and…
-
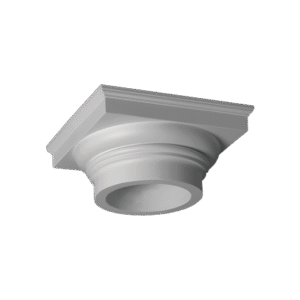
Dimensions: 127 x 270 x 270 mm.
(Height x Width x Depth)
A plain Tuscan capital with a square moulded abacus, 270 mm square and 127 mm high, the capital of one of Gaudi’s smaller full round facade columns, with a shaft of about 1.5 m. Although we list it under entablature, it is a column part, designed to go with Entablature 4.42.101 (shaft) and Entablature 4.43.101…
-
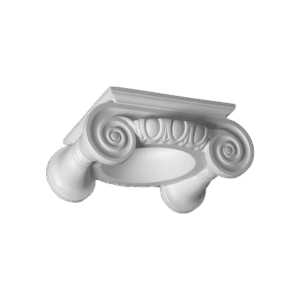
Dimensions: 116 x 242 x 294 mm.
An Ionic capital with scrolled volutes and an egg-and-dart band, 294 mm wide, 242 mm deep and 116 mm high, the capital of one of Gaudi’s smaller full round facade columns, with a shaft of about 1.5 m. Although we list it under entablature, it is a column part, designed to go with Entablature 4.42.201…
-
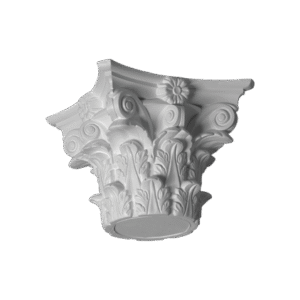
Dimensions: 208 x 265 x 265 mm.
(Height x Width x Depth)
A Corinthian capital carved with acanthus leaves, corner volutes and a central rosette, 265 mm square and 208 mm high, the capital of one of Gaudi’s smaller full round facade columns, with a shaft of about 1.5 m. Although we list it under entablature, it is a column part, designed to go with Entablature 4.42.301…
-
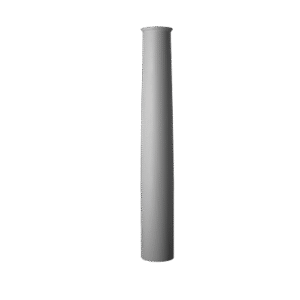
€236.80
A smooth column shaft, 1520 mm long, for one of Gaudi’s smaller full round facade columns, with a shaft of about 1.5 m. It can be trimmed if you need it shorter. Although we list it under entablature, it is a column part, designed to go with Entablature 4.41.101 (capital) and Entablature 4.43.101 (base) from…
-
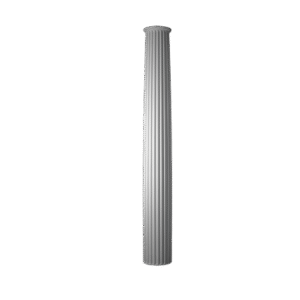
€194.00
A fluted column shaft, 1580 mm long, for one of Gaudi’s smaller full round facade columns, with a shaft of about 1.5 m. It can be trimmed if you need it shorter. Although we list it under entablature, it is a column part, designed to go with Entablature 4.41.201 (capital), Entablature 4.43.201 (base) and Entablature…
Decorative Entablature for the Facade
A decorative entablature is the classical band of cornice, frieze and architrave that crowns a doorway, a bay or the top of a wall. This collection gives you the building blocks to create one on the outside of your house: a grand, stone-look head over a front door, or a continuous band that ties a facade together.
What's in the Range
- Facade cornices (4.32): 2 m lengths in plain and dentilled profiles, with ready-made external and internal corners.
- Friezes (4.33): plain bands in deep boxed and slim flat versions, each with a matching corner piece.
- Small column parts (4.41 to 4.47): capitals, shafts and bases for Gaudi's smaller facade columns and half columns.
Why Polyurethane?
Every piece is lightweight polyurethane foam, so one person can lift and fix it with adhesive, without the weight, cost or wet trades of stone or sand-and-cement mouldings. It won't rot or swell in the rain, and joints are bonded with joint adhesive. Every piece arrives white and should be finished with a good exterior masonry paint once fixed; the painted finish protects the surface from sun and weather and lets you match the colour of your render or stonework.
Complete the Look
Frame the doorway beneath with exterior pilasters, carry the same detail across the windows with a window frame surround and window sills, and add a keystone at the head of an arch. Browse the collection below and order for delivery across Ireland.