Showing 1–36 of 49 results
-
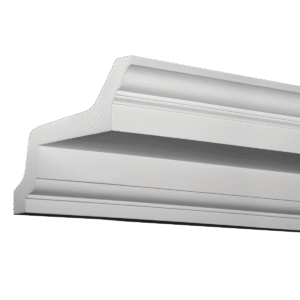
Dimensions: 250 x 355 x 2000 mm.
(Height x Width x Length)
An exterior cornice supplied in 2 m lengths, 251 mm high and projecting 353 mm from the wall, with a bold stepped profile and a deep overhanging crown. It is one of Gaudi’s largest facade cornices, made to crown the top of an elevation under the eaves or along a parapet, where its deep shadow…
-
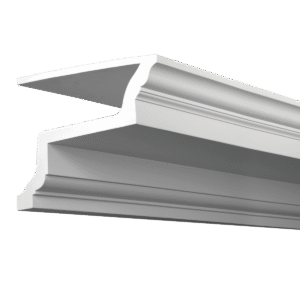
Dimensions: 360 x 360 x 2000 mm.
(Height x Width x Length)
An exterior cornice supplied in 2 m lengths, 263 mm high and projecting 360 mm from the wall, with a bold stepped profile and a deep overhanging crown, the larger of the two cornices in this series. It is one of Gaudi’s largest facade cornices, made to crown the top of an elevation under the…
-
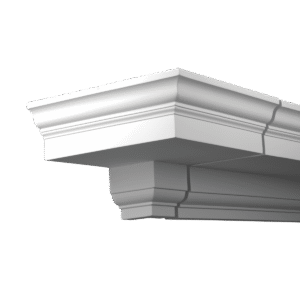
Dimensions: 250 x 455 mm.
A pre-formed external corner for Cornice 4.01.101, for where the cornice wraps around the outside corner of a building or returns at the end of a run. It matches the stepped profile exactly, 250 mm high, with legs of about 455 mm, and joins straight onto the 2 m lengths, so there is no need…
-
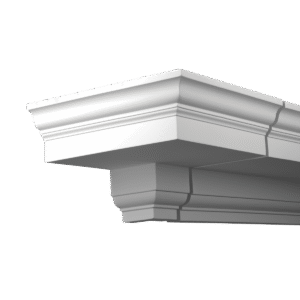
Dimensions: 265 x 460 mm.
A pre-formed external corner for Cornice 4.01.103, for where the cornice wraps around the outside corner of a building or returns at the end of a run. It matches the stepped profile exactly, 265 mm high, with legs of about 460 mm, and joins straight onto the 2 m lengths, so there is no need…
-
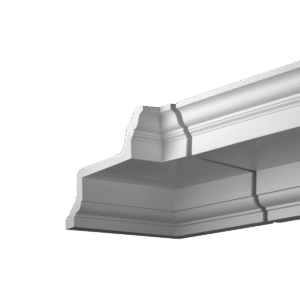
Dimensions: 250 x 455 mm.
A pre-formed internal corner for Cornice 4.01.101, for where the cornice turns into a recess or meets a return wall. It matches the stepped profile exactly, 250 mm high, with legs of about 455 mm, and joins straight onto the 2 m lengths, so there is no need to mitre the cornice on site. The…
-
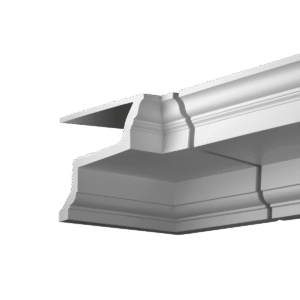
Dimensions: 265 x 460 mm.
A pre-formed internal corner for Cornice 4.01.103, for where the cornice turns into a recess or meets a return wall. It matches the stepped profile exactly, 265 mm high, with legs of about 460 mm, and joins straight onto the 2 m lengths, so there is no need to mitre the cornice on site. The…
-
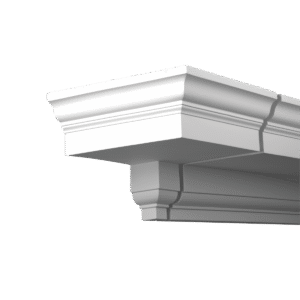
Dimensions: 250 x 355 mm.
A short pre-formed external corner for Cornice 4.01.101, for where the cornice wraps around the outside corner of a building or returns at the end of a run. Its legs are 100 mm shorter than the standard corner, which suits tight returns and short runs such as a cornice over a single door or window….
-
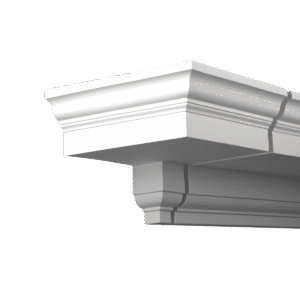
Dimensions: 265 x 360 mm.
A short pre-formed external corner for Cornice 4.01.103, for where the cornice wraps around the outside corner of a building or returns at the end of a run. Its legs are 100 mm shorter than the standard corner, which suits tight returns and short runs such as a cornice over a single door or window….
-
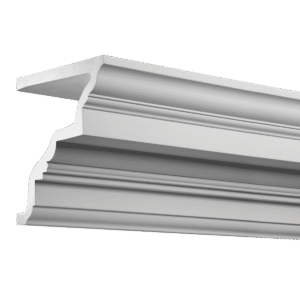

Dimensions: 246 x 270 x 2000 mm.
(Height x Width x Length)
An exterior cornice supplied in 2 m lengths, 276 mm high and projecting 280 mm from the wall, with a bold stepped profile and a deep overhanging crown. It is one of Gaudi’s largest facade cornices, made to crown the top of an elevation under the eaves or along a parapet, where its deep shadow…
-
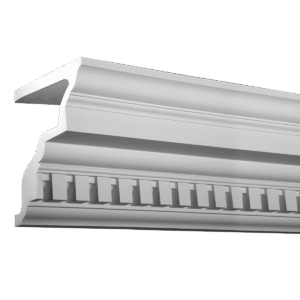

Dimensions: 276 x 284 x 2000 mm.
(Height x Width x Length)
An exterior cornice supplied in 2 m lengths, 276 mm high and projecting 284 mm from the wall, with a stepped profile and a row of dentils (small square blocks) under the crown. It is one of Gaudi’s largest facade cornices, made to crown the top of an elevation under the eaves or along a…
-
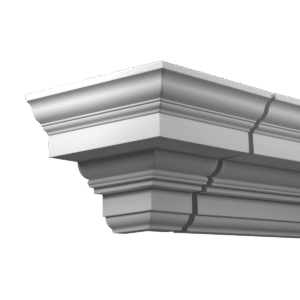
Dimensions: 278 x 383 mm.
A pre-formed external corner for Cornice 4.01.201, for where the cornice wraps around the outside corner of a building or returns at the end of a run. It matches the stepped profile exactly, 276 mm high, and joins straight onto the 2 m lengths, so there is no need to mitre the cornice on site….
-
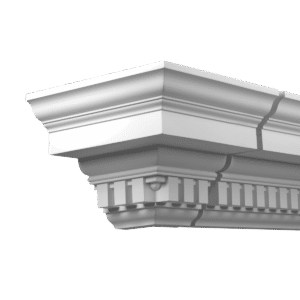
Dimensions: 276 x 384 mm.
A pre-formed external corner for Cornice 4.01.202, for where the cornice wraps around the outside corner of a building or returns at the end of a run. It matches the dentilled profile exactly, 276 mm high, with legs of about 384 mm, and joins straight onto the 2 m lengths, so there is no need…
-
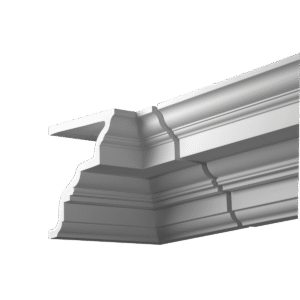
Dimensions: 278 x 383 mm.
A pre-formed internal corner for Cornice 4.01.201, for where the cornice turns into a recess or meets a return wall. It matches the stepped profile exactly, 276 mm high, and joins straight onto the 2 m lengths, so there is no need to mitre the cornice on site. The other corners for this cornice are…
-
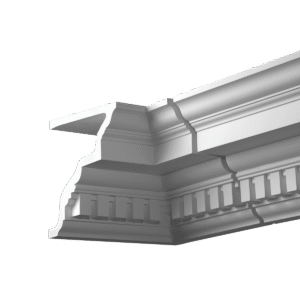
Dimensions: 276 x 384 mm.
A pre-formed internal corner for Cornice 4.01.202, for where the cornice turns into a recess or meets a return wall. It matches the dentilled profile exactly, 276 mm high, with legs of about 384 mm, and joins straight onto the 2 m lengths, so there is no need to mitre the cornice on site. The…
-
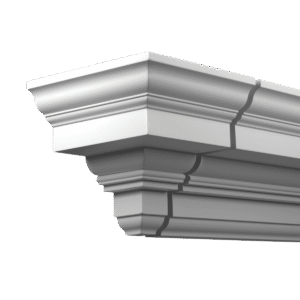
Dimensions: 278 x 283 mm.
A short pre-formed external corner for Cornice 4.01.201, for where the cornice wraps around the outside corner of a building or returns at the end of a run. Its legs are 100 mm shorter than the standard corner, which suits tight returns and short runs such as a cornice over a single door or window….
-
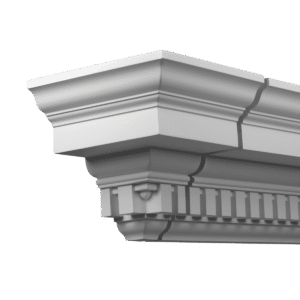
Dimensions: 276 x 284 mm.
A short pre-formed external corner for Cornice 4.01.202, for where the cornice wraps around the outside corner of a building or returns at the end of a run. Its legs are 100 mm shorter than the standard corner, which suits tight returns and short runs such as a cornice over a single door or window….
-
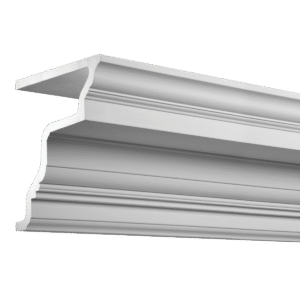
Dimensions: 297 x 308 x 2000 mm.
(Height x Width x Length)
An exterior cornice supplied in 2 m lengths, 296 mm high and projecting 303 mm from the wall, with a bold stepped profile and a deep overhanging crown. It is one of Gaudi’s largest facade cornices, made to crown the top of an elevation under the eaves or along a parapet, where its deep shadow…
-
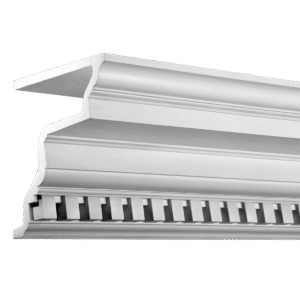
Dimensions: 297 x 306 x 2000 mm.
(Height x Width x Length)
An exterior cornice supplied in 2 m lengths, 296 mm high and projecting 305 mm from the wall, with a stepped profile and a row of dentils (small square blocks) under the crown. It is one of Gaudi’s largest facade cornices, made to crown the top of an elevation under the eaves or along a…
-
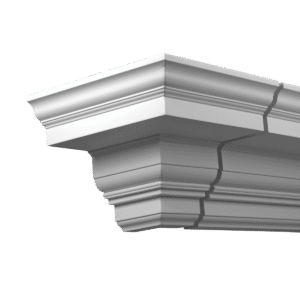
Dimensions: 297 x 408 mm.
A pre-formed external corner for Cornice 4.01.301, for where the cornice wraps around the outside corner of a building or returns at the end of a run. It matches the stepped profile exactly, 297 mm high, with legs of about 408 mm, and joins straight onto the 2 m lengths, so there is no need…
-
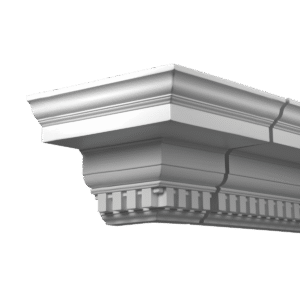
Dimensions: 297 x 406 mm.
A pre-formed external corner for Cornice 4.01.302, for where the cornice wraps around the outside corner of a building or returns at the end of a run. It matches the dentilled profile exactly, 297 mm high, with legs of about 406 mm, and joins straight onto the 2 m lengths, so there is no need…
-
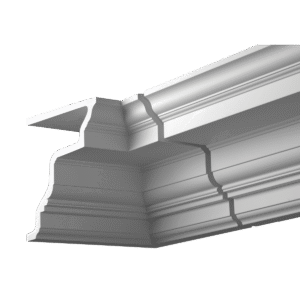
Dimensions: 297 x 408 mm.
A pre-formed internal corner for Cornice 4.01.301, for where the cornice turns into a recess or meets a return wall. It matches the stepped profile exactly, 297 mm high, with legs of about 408 mm, and joins straight onto the 2 m lengths, so there is no need to mitre the cornice on site. The…
-
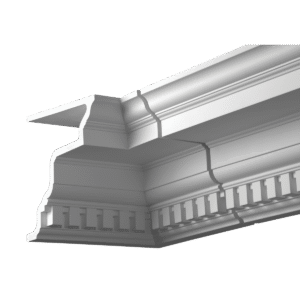
Dimensions: 297 x 406 mm.
A pre-formed internal corner for Cornice 4.01.302, for where the cornice turns into a recess or meets a return wall. It matches the dentilled profile exactly, 297 mm high, with legs of about 406 mm, and joins straight onto the 2 m lengths, so there is no need to mitre the cornice on site. The…
-
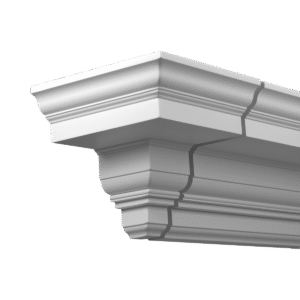
Dimensions: 297 x 308 mm.
A short pre-formed external corner for Cornice 4.01.301, for where the cornice wraps around the outside corner of a building or returns at the end of a run. Its legs are 100 mm shorter than the standard corner, which suits tight returns and short runs such as a cornice over a single door or window….
-
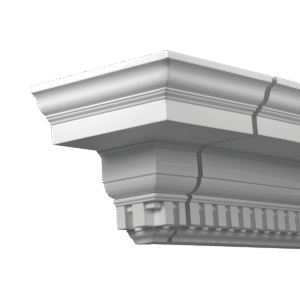
Dimensions: 297 x 306 mm.
A short pre-formed external corner for Cornice 4.01.302, for where the cornice wraps around the outside corner of a building or returns at the end of a run. Its legs are 100 mm shorter than the standard corner, which suits tight returns and short runs such as a cornice over a single door or window….
-
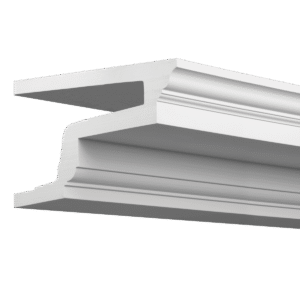
Dimensions: 183 x 310 x 2000 mm.
(Height x Width x Length)
An exterior cornice supplied in 2 m lengths, 178 mm high and projecting 309 mm from the wall, with a bold stepped profile and a deep overhanging crown. It is the main cornice of Gaudi’s facade entablature range, sized to run along the top of a wall, over an entrance or around a bay, and…
-
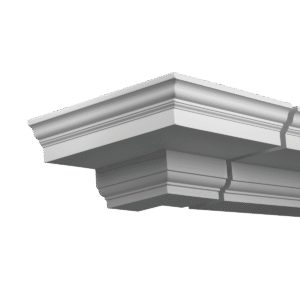
Dimensions: 183 x 410 mm.
A pre-formed external corner for Cornice 4.31.101, for where the cornice wraps around the outside corner of a building or returns at the end of a run. It matches the stepped profile exactly, 183 mm high, with legs of about 410 mm, and joins straight onto the 2 m lengths, so there is no need…
-
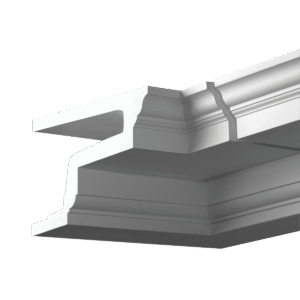
Dimensions: 183 x 410 mm.
A pre-formed internal corner for Cornice 4.31.101, for where the cornice turns into a recess or meets a return wall. It matches the stepped profile exactly, 183 mm high, with legs of about 410 mm, and joins straight onto the 2 m lengths, so there is no need to mitre the cornice on site. The…
-
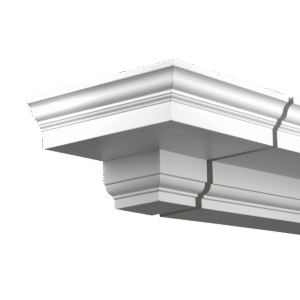
Dimensions: 183 x 310 mm.
A short pre-formed external corner for Cornice 4.31.101, for where the cornice wraps around the outside corner of a building or returns at the end of a run. Its legs are 100 mm shorter than the standard corner, which suits tight returns and short runs such as a cornice over a single door or window….
-
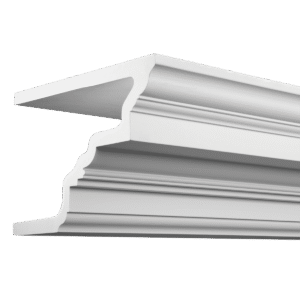
Dimensions: 172 x 250 x 2000 mm.
(Height x Width x Length)
An exterior cornice supplied in 2 m lengths, 170 mm high and projecting 249 mm from the wall, with a bold stepped profile and a deep overhanging crown. It is the main cornice of Gaudi’s facade entablature range, sized to run along the top of a wall, over an entrance or around a bay, and…
-
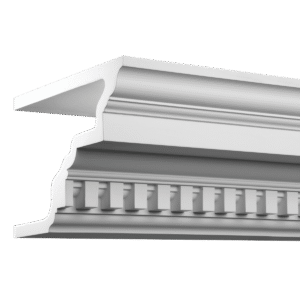
Dimensions: 170 x 250 x 2000 mm.
(Height x Width x Length)
An exterior cornice supplied in 2 m lengths, 171 mm high and projecting 248 mm from the wall, with a stepped profile and a row of dentils (small square blocks) under the crown. It is the main cornice of Gaudi’s facade entablature range, sized to run along the top of a wall, over an entrance…
-
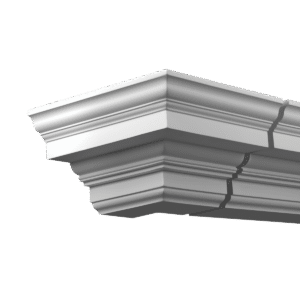
Dimensions: 172 x 350 mm.
A pre-formed external corner for Cornice 4.31.201, for where the cornice wraps around the outside corner of a building or returns at the end of a run. It matches the stepped profile exactly, 172 mm high, with legs of about 350 mm, and joins straight onto the 2 m lengths, so there is no need…
-
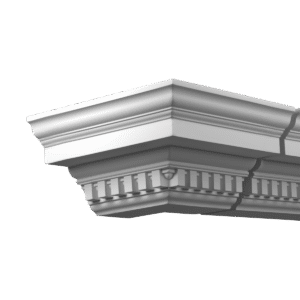
Dimensions: 170 x 350 mm.
A pre-formed external corner for Cornice 4.31.202, for where the cornice wraps around the outside corner of a building or returns at the end of a run. It matches the dentilled profile exactly, 170 mm high, with legs of about 350 mm, and joins straight onto the 2 m lengths, so there is no need…
-
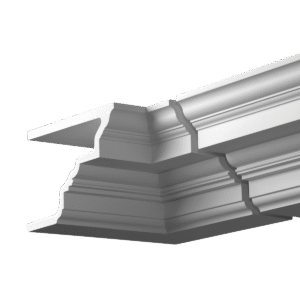
Dimensions: 172 x 350 mm.
A pre-formed internal corner for Cornice 4.31.201, for where the cornice turns into a recess or meets a return wall. It matches the stepped profile exactly, 172 mm high, with legs of about 350 mm, and joins straight onto the 2 m lengths, so there is no need to mitre the cornice on site. The…
-
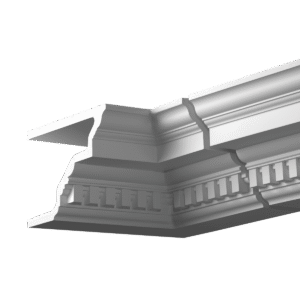
Dimensions: 170 x 350 mm.
A pre-formed internal corner for Cornice 4.31.202, for where the cornice turns into a recess or meets a return wall. It matches the dentilled profile exactly, 170 mm high, with legs of about 350 mm, and joins straight onto the 2 m lengths, so there is no need to mitre the cornice on site. The…
-
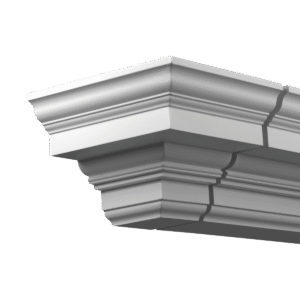
Dimensions: 172 x 250 mm.
A short pre-formed external corner for Cornice 4.31.201, for where the cornice wraps around the outside corner of a building or returns at the end of a run. Its legs are 100 mm shorter than the standard corner, which suits tight returns and short runs such as a cornice over a single door or window….
-
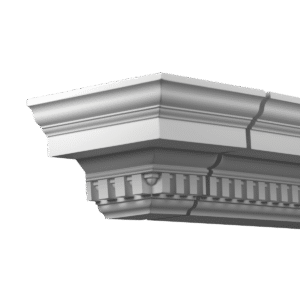
Dimensions: 170 x 250 mm.
A short pre-formed external corner for Cornice 4.31.202, for where the cornice wraps around the outside corner of a building or returns at the end of a run. Its legs are 100 mm shorter than the standard corner, which suits tight returns and short runs such as a cornice over a single door or window….
Exterior Cornice for Irish Homes
An exterior cornice gives a house a strong, finished line where the walls meet the roof, along a parapet or over an entrance. Its deep overhang casts a shadow that makes even a plain rendered facade look considered and complete, whether you are restoring a period property or adding character to a new build.
Choose the Right Profile
- Large eaves cornices: bold stepped profiles up to about 300 mm high, made to crown the top of an elevation.
- Entablature cornices: plain or dentilled profiles that sit above a frieze and architrave for a full classical band.
- Modern profiles: clean coves and bands for contemporary houses and extensions.
- Ready-made corners: most cornices come with matching external, internal and short return corners, so the profile never has to be mitred on site.
Why Polyurethane?
Gaudi's facade cornices are made from lightweight polyurethane foam, so they give the look of a stone or sand-and-cement moulding without the weight, and they won't rot, crack or swell in the rain. Sections are fixed with adhesive rather than heavy brackets, and joints are bonded with joint adhesive. Every piece arrives white and should be finished with a good exterior masonry paint once fixed; the painted finish protects the surface from sun and weather and lets you match the colour of your render or stonework.
Complete the Facade
Build a full entablature with the matching friezes and architraves and decorative entablature pieces, add classical detail with facade ornaments, or frame the entrance with exterior columns. Browse the collection below and order for delivery across Ireland.