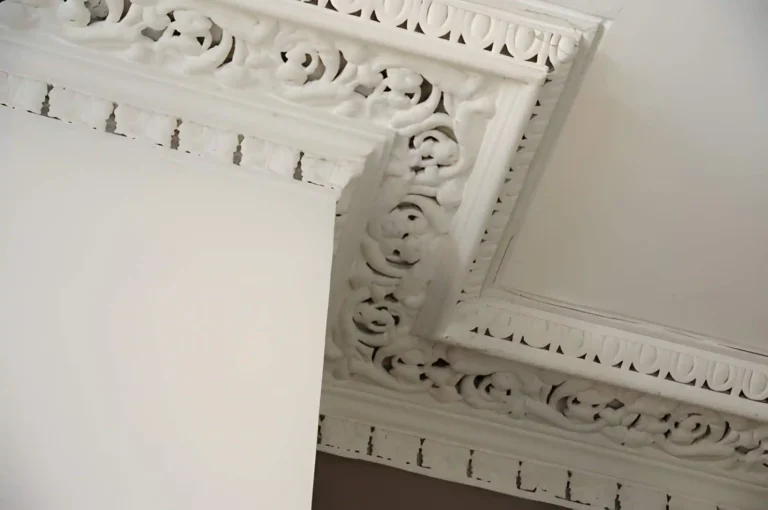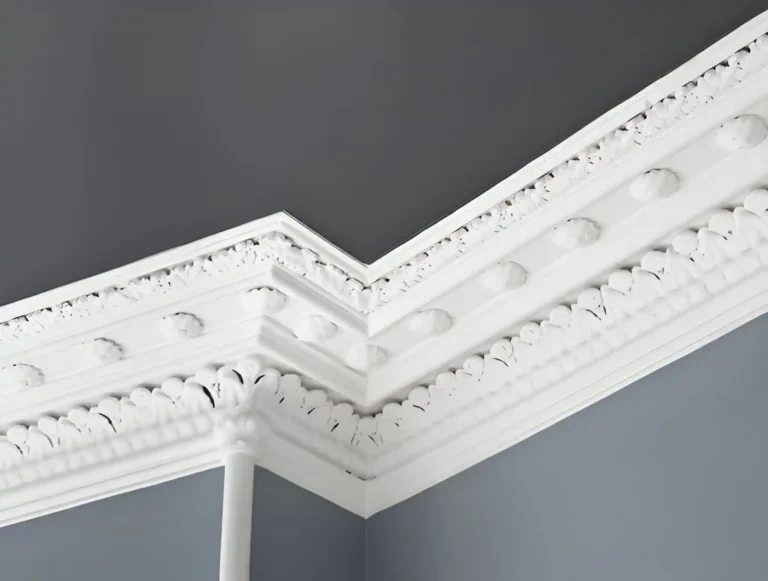

When renovating or building a home in Ireland, it’s often the architectural details that separate a “developer-basic” finish from a truly refined interior. One of the most important — and most overlooked — of these details is architrave.
Whether you’re renovating a 1930s semi in Dublin, restoring a Victorian terrace in Cork, or finishing a new build in Meath, understanding architrave will help you create a cohesive, high-end look that lasts.
In this complete guide, you’ll learn:
- What architrave is
- The difference between architrave and skirting
- Standard architrave sizes in Ireland
- How to measure architrave correctly
- How many feet of architrave you need per door
- Whether skirting boards and architraves should match
- The best material for Irish homes
- Typical costs in Ireland
- Where to buy premium architrave
If a wall or reveal is out of true, use our practical guide to fitting architrave on uneven walls.
What Is Architrave?
Architrave Definition (Explained Simply)
Architrave is the decorative moulding fitted around doors, windows, and other openings. Its primary purpose is to:
- Cover the joint between the wall and door or window frame
- Hide gaps left after installation
- Create a clean, finished edge
- Add architectural character
Without architrave, a doorway can look unfinished and flat. With the right profile and proportion, it becomes a subtle but powerful design feature.
In modern Irish interiors, architrave plays a major role in achieving that sought-after “modern classic” aesthetic.
What Is Architraves and Skirting?
Many homeowners search for “what is architraves and skirting” because the two are often mentioned together.
Here’s the difference:
- Architrave frames doors and windows.
- Skirting boards (also called baseboards) run along the bottom of walls where they meet the floor.
Together, they create a consistent architectural frame around your room. When proportioned correctly, they add depth, shadow lines, and elegance.
Think of them as the finishing brushstrokes of your interior.
Architrave vs Skirting – What’s the Difference?
Although they’re part of the same trim family, architrave and skirting serve different purposes.
Function
Skirting boards
- Protect the base of walls from scuffs
- Hide expansion gaps in flooring
- Provide visual weight at floor level
Architrave
- Covers structural joins
- Frames openings
- Enhances door proportions
Design Relationship
The relationship between skirting and architrave determines how cohesive your space feels.
A mismatch in style, thickness, or proportion can make even an expensive renovation feel disjointed.
That’s why understanding scale and proportion is crucial — especially in Irish homes where ceiling heights vary widely.
Standard Architrave Sizes in Ireland
One of the most common questions is: What size architrave should I use?
While there’s no strict rule, these are typical Irish standards:
Common Widths
- 44mm – Minimal and modern
- 69mm – Most common in contemporary homes
- 95mm – Stronger presence, suits higher ceilings
- 120mm+ – Ideal for period homes and high ceilings
Thickness
Standard thickness ranges from 15mm to 25mm. Thicker profiles create deeper shadow lines and a more premium appearance.
Choosing Based on Property Type
1930s Semi-Detached Homes
- 69–95mm works well
- Simple but defined profile
Victorian or Georgian Homes
- 95–120mm+
- More decorative detail
Modern New Builds
- 44–69mm
- Clean lines, minimalist profiles
Proportion is key. Oversized architrave in a low-ceiling room can feel heavy. Undersized trim in a high-ceiling space can look underwhelming.
Ceiling Height vs Architrave Width Guide
Correct proportion is what separates amateur finishing from designer-level results.
8ft Ceilings (Approx. 2.4m)
- Ideal architrave width: 44mm–69mm
- Keep details subtle
- Avoid overly ornate profiles
9–10ft Ceilings
- 69mm–95mm works best
- Allows more detail without overpowering
Period Homes with High Ceilings
- 95mm–120mm+
- Deeper profiles with strong shadow lines
A simple rule: The taller the ceiling, the wider the architrave can be.
How to Measure Architrave Properly
If you’re wondering “how to measure architrave”, here’s a straightforward guide.
Step 1: Measure the Door Height
Standard Irish internal door height:
- 1981mm (most common)
You’ll need two vertical pieces.
Step 2: Measure the Door Width
Standard internal door width:
- 762mm (commonly used)
You’ll need one horizontal piece.
How Many Feet of Architrave for a Door?
For a standard internal door:
- 2 vertical pieces (approx. 2m each)
- 1 horizontal piece (approx. 0.8m)
Total required: approximately 5 metres (16–17 feet) per door.
Always add:
- 10% extra for mitre cuts and waste
For a house with 10 doors, you’ll typically need around 50–55 metres of architrave.
Should Skirting Boards and Architraves Match?
This is one of the most common design questions in Irish renovations.
The answer: Usually yes — but not always.
When Matching Works Best
- Traditional homes
- Period renovations
- Modern classic interiors
- When aiming for symmetry
Matching profiles create cohesion and flow between rooms.
When Mixing Can Work
- Contemporary homes
- Feature doorways
- When using oversized skirting with slimmer architrave
If mixing, ensure:
- The profile style belongs to the same design family
- The thickness is consistent
- The finish colour complements both
Most designers prefer matching or closely related profiles for a timeless finish.
MDF vs Plaster vs Polyurethane Architrave (What’s Best for Irish Homes?)
Material choice matters — especially in Ireland’s damp climate.
MDF Architrave
Pros:
- Affordable
- Widely available
Cons:
- Can swell in moisture
- Prone to edge damage
- Limited fine detail
In high-humidity environments, MDF can deteriorate over time.
Plaster Architrave
Pros:
- Traditional aesthetic
- Crisp detail
Cons:
- Fragile
- Heavy
- Prone to cracking
- Difficult to transport
Plaster works well in heritage restorations but can be impractical for modern projects.
High-Density Polyurethane Architrave (Premium Option)
Pros:
- Lightweight
- Moisture-resistant
- Highly detailed
- Paint-ready
- Resistant to cracking
- Easy to install
In Irish homes where moisture and temperature fluctuations are common, polyurethane provides durability without sacrificing elegance.
It delivers:
Architectural finish without plaster cracking.
For both trade professionals and design-conscious renovators, this balance of durability and detail makes it increasingly popular.
Installation Overview
While full installation guides deserve their own detailed article, here’s a brief overview.
Basic Tools Required
- Mitre saw or mitre box
- Fine-tooth blade
- Adhesive
- Nails (optional depending on wall type)
- Caulk
Mitre Joints vs Butt Joints
Mitre joints (45° cuts):
- Cleaner, more traditional
- Most common method
Butt joints:
- Easier for beginners
- Slightly less refined look
Adhesive vs Nails
Modern lightweight mouldings can often be fixed using high-quality adhesive alone, reducing wall damage and speeding up installation.
Trade professionals favour materials that:
- Cut cleanly
- Don’t splinter
- Install quickly
- Reduce call-backs
Architrave Cost Guide in Ireland (2026)
Costs vary depending on material and profile detail.
Material Price Ranges (Per Metre)
- MDF: €3–€8
- Softwood: €6–€12
- Plaster: €15+
- High-density polyurethane: Premium range depending on profile
Installation Costs
Typical trade installation:
- €70–€150 per door depending on complexity
- Whole-house installation varies significantly
While premium materials cost more upfront, they often reduce long-term maintenance and replacement costs.
Where to Buy Premium Architrave in Ireland
If you’re searching “where can I buy 8 ft architrave”, it’s important to consider more than just length.
Look for a supplier that offers:
- Consistent stock availability
- Multiple profile sizes
- Moisture-resistant materials
- Paint-ready finish
- Nationwide delivery
- Trade support
Premium architectural mouldings from Gaudi Coving are an investment in the overall feel of your home. Choosing a specialist supplier ensures you get profiles designed for Irish interiors — not just generic trims.
For homeowners, designers, and trade professionals seeking refined European detail with long-term durability, selecting the right supplier makes all the difference.
Frequently Asked Questions
Final Thoughts: The Architectural Detail That Elevates Irish Homes
Architrave may seem like a small detail — but in reality, it’s one of the defining features of a well-finished home.
The right size, proportion, and material can:
- Transform flat interiors
- Elevate modern builds
- Restore period character
- Prevent long-term cracking or swelling
Whether you’re renovating, extending, or completing a new build, investing in high-quality architectural mouldings ensures your home feels complete — not unfinished.
Because in truly refined interiors:
The details make the difference.