
What architrave to use for loft doors & loft ladders? Loft openings are one of the most overlooked details in Irish homes. Whether it’s a simple attic hatch or a fully fitted loft ladder, the trim around it often feels like an afterthought.
In many projects, careful attention is given to skirting, architraves, and coving throughout the house — but the loft opening gets a rushed MDF frame or is left unfinished.
The problem? Loft doors and loft ladders require different considerations than standard internal doors. They sit tight to the ceiling, deal with temperature fluctuations, and often move more than regular doors.
Add in awkward ceiling angles, uneven plaster, and poor finishing, and you’ve got a detail that can undermine an otherwise high-quality renovation.
In this guide, we’ll break down exactly what architrave you should use for loft doors and loft ladders, with practical advice for trade professionals and renovation homeowners across Ireland.
Why Loft Openings Are Different from Standard Doorways
Before choosing a profile, it’s important to understand why loft openings behave differently.
Ceiling-Level Positioning
Unlike standard doors, loft openings are installed directly against the ceiling.
- They are typically positioned tight to the plasterboard.
- There is limited reveal space above the frame.
- Bulky trims can look top-heavy or disproportionate.
A wide, ornate architrave that works perfectly around a 2.4m door frame can look clumsy when pushed up against the ceiling line. Proportion matters more here than anywhere else in the house.
Weight & Movement (Especially Loft Ladders)
This is where many finish carpentry decisions go wrong.
Loft ladders:
- Are opened and closed frequently.
- Contain hinged mechanisms.
- Can shift slightly within the structural opening over time.
Add Irish attic temperature swings — cold winters, warm summers — and you get expansion and contraction around the hatch. Heavy or rigid materials can crack at joints. Overly thick trims can interfere with movement.
If it moves, your trim must accommodate that.
Insulation & Airtightness Considerations
Modern loft ladders are insulated and designed to maintain airtightness. Many include compression seals around the hatch.
Your architrave should:
- Sit outside the operational area.
- Not interfere with the hatch seal.
- Avoid compressing insulation.
If incorrectly installed, trim can compromise the performance of the ladder unit.
What Architrave for a Loft Door?
Let’s answer the common search query directly: what architrave for loft door?
If you’re trimming a fixed loft door (not a folding ladder), the approach is closer to a standard doorway — but proportions still need adjusting.
Best Profile Types
For most Irish homes, the ideal specification is:
- 50–70mm width
- Minimal projection
- Clean edge profile
Best options include:
- Square-edge architrave
- Subtle stepped designs
- Slim contemporary profiles
Avoid:
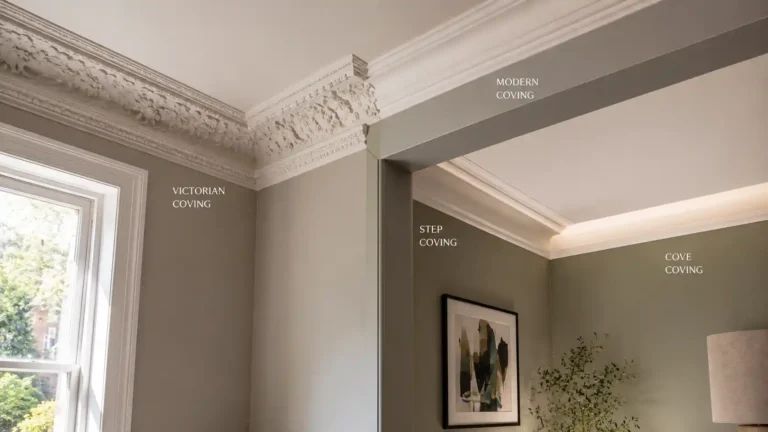
- Heavy Victorian 95–120mm profiles
- Deeply ornate mouldings
- Oversized classical designs in low ceilings
Loft openings are visually compressed by the ceiling line. Slim profiles maintain balance and prevent a top-heavy look.
Matching Existing Interior Trim
Consistency across the house is key — but scaling may be required.
1930s semis
A simple stepped profile works best. Keep it proportionate but lighter than ground-floor door frames.
Victorian terraces
You can use a slim classical moulding — but reduce the width compared to main doors.
New builds
Sharp contemporary profiles or even a subtle shadow-line trim deliver a clean architectural finish.
The goal is cohesion without overpowering the ceiling space.
Recommended Material
Material matters more around loft openings than standard internal doors.
High-density polyurethane vs MDF vs plaster
In attic-adjacent zones, you’re dealing with:
- Temperature changes
- Slight frame movement
- Occasional moisture shifts
Lightweight, moisture-resistant mouldings perform better long term.
High-density polyurethane offers:
- Stability
- Crisp detailing
- Reduced cracking risk
- Easier overhead installation
MDF may swell over time. Plaster is heavy and prone to cracking in movement-prone areas.
What Architrave for a Loft Ladder?
Now to the second key query: what architrave for loft ladder?
Loft ladders are different from fixed loft doors because they move — and they need clearance.
The Key Difference: Movement & Clearance
The most common mistake is installing trim that blocks the ladder opening.
Best practice:
- Avoid thick projections.
- Keep projection minimal — ideally 10–18mm.
- Ensure the ladder can open fully without catching.
Before fixing anything permanently, always test the full swing arc of the ladder.
Clean Framing Options
There are three professional approaches that work well.
Option 1: Minimal Square Architrave
A slim, sharp-edged trim that frames the opening cleanly without bulk.
Option 2: Shadow Gap / Recessed Look
Create a subtle recess between ceiling and frame for a modern architectural finish.
Option 3: Fully Integrated Ceiling-Level Trim
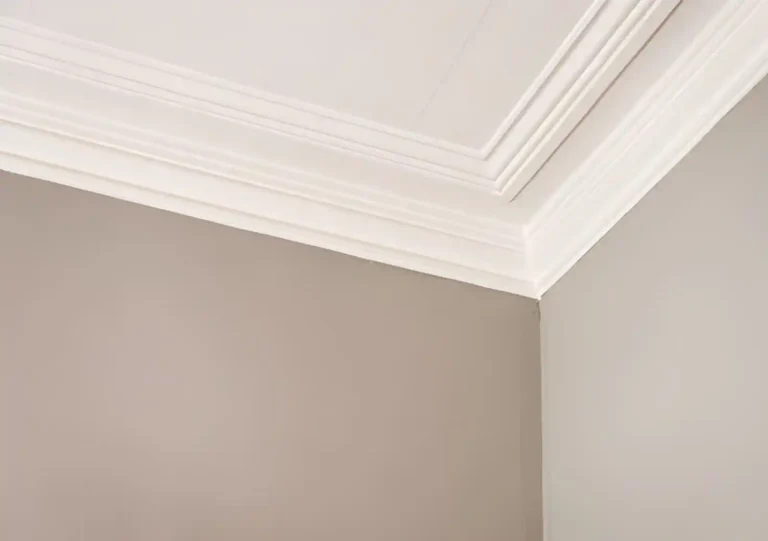
Blend trim into ceiling coving or mouldings for a seamless effect.
All three approaches avoid heavy visual interruption at ceiling level.
Trade Tip
Always install architrave after the loft ladder is fully fitted and operational.
- Check hinge clearance.
- Test full extension.
- Confirm hatch closes flush.
Only then fix trim permanently.
This avoids costly call-backs.
Best Architrave Sizes for Loft Ceilings (Quick Guide)
Proportion is everything.
| Ceiling Height | Recommended Architrave Width |
|---|---|
| 2.4m | 50–60mm |
| 2.6m | 60–70mm |
| 2.7m+ | 70–90mm (if proportion allows) |
Because loft openings sit tight to ceilings, keep proportions lighter than standard doorways. Even in taller ceilings, restraint usually looks better.
What to Avoid When Trimming Loft Ladders
❌ Overly ornate mouldings
❌ Heavy plaster that may crack
❌ Deep projections blocking ladder clearance
❌ Mismatched profile from rest of house
Loft detailing should feel intentional — not improvised.
Material Comparison for Loft Applications
Understanding materials is where professionals gain an edge.
MDF
- Budget-friendly
- Easy to cut
- Widely available
However:
- Can swell in humidity
- Prone to edge damage
- Not ideal near attic zones with temperature swings
Plaster
- Traditional look
- Solid feel
But:
- Heavy
- Fragile in transport
- Can crack where movement occurs
Not ideal for ladder openings that experience regular use.
High-Density Polyurethane
For loft applications, this material has clear advantages:
- Lightweight (easy overhead fitting)
- Sharp detailing
- Moisture resistant
- Stable in temperature fluctuations
- Lower cracking risk
In Irish attic conditions — where cold winters meet insulated hatches — stability matters. Lightweight architectural mouldings reduce stress on fixings and joints.
Modern Design Trends in Irish Loft Finishing
Loft finishing is no longer purely functional. Homeowners and designers increasingly want architectural continuity.
Current trends include:
- Seamless ceiling integration
- Slim architectural trims
- Integrated LED perimeter detail
- Consistent profile throughout the home
Rather than treating loft openings as service panels, they’re now being detailed as part of the overall interior language.
FAQs
Conclusion
Loft openings should look intentional — not like an afterthought squeezed into the ceiling.
Choosing the correct architrave profile, keeping proportions light, and selecting a stable, moisture-resistant material ensures a clean, professional finish that won’t crack or interfere with ladder movement.
For Irish homes — especially where attic conditions fluctuate — lightweight architectural mouldings offer a practical and aesthetic advantage over MDF or plaster.
Done correctly, loft detailing becomes part of the architectural story of the house — not a weak point in it.